






Address
144-49 70th Avenue, Kew Garden Hills, NY
Price
$ 2,950,000
Property Attributes
- MLS#1004012
- TypeSingle Family
- Listing Status Active
- CountyQUEENS
- CityKew Garden Hills
- Zip11367
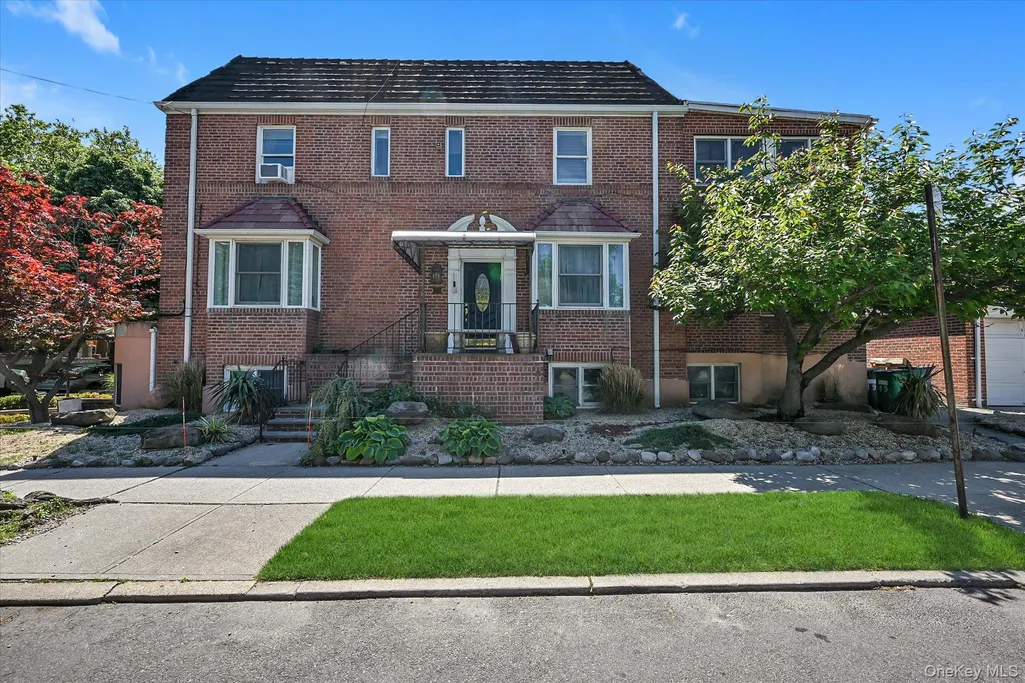
- StyleColonial
- Year Built1935
- Taxes$ 20402
- Price$ 2,950,000
- Bedrooms8
- Full Bathrooms5
- Half Bathrooms3
- Sqr Footage5280
- Lot Size0.0626 Acres
Data Source:
Listings courtesy of OneKey® MLS as distributed by MLS GRID
Property Description
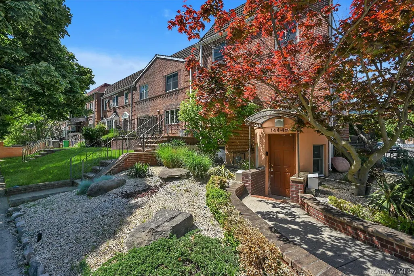
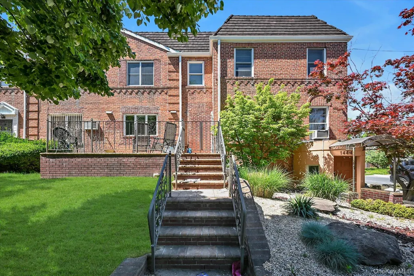
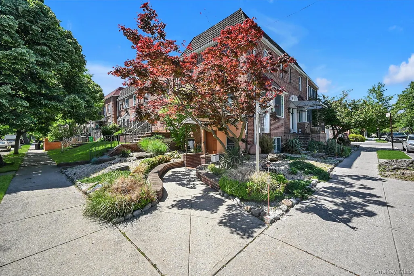
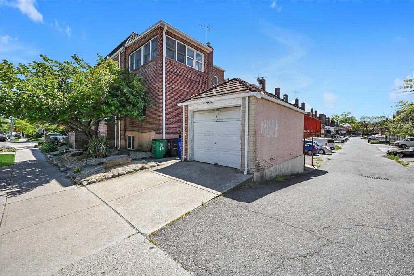
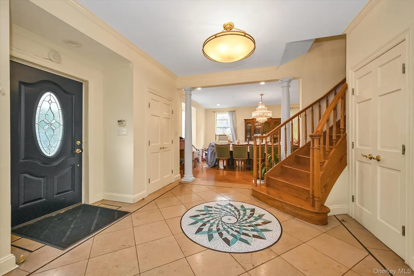
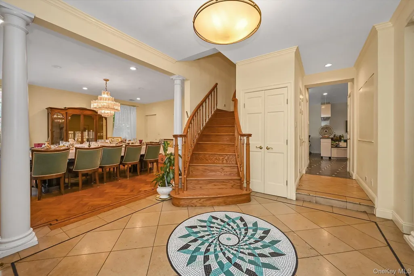
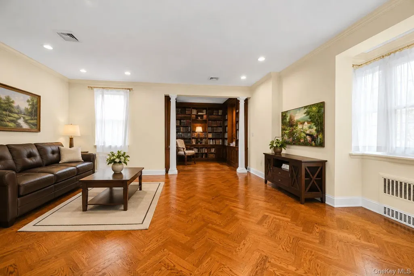
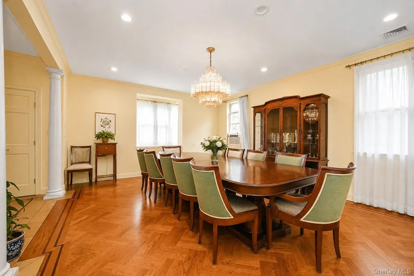
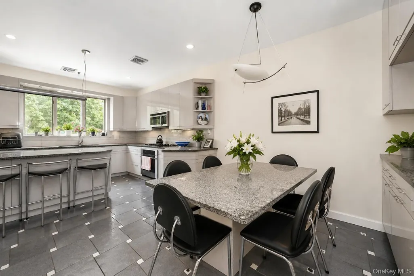
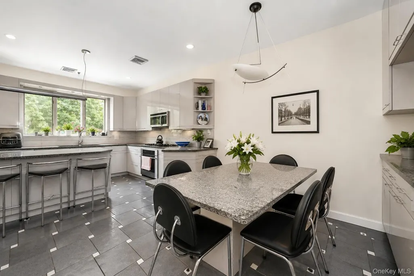
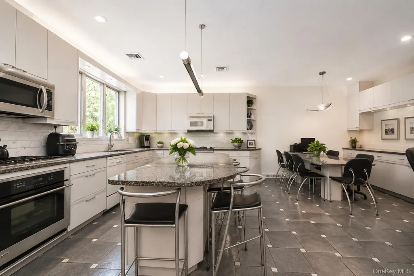
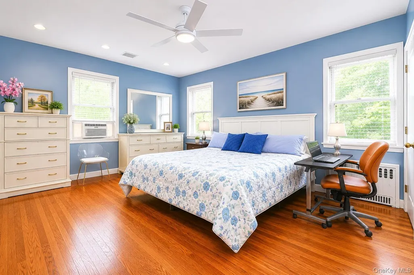
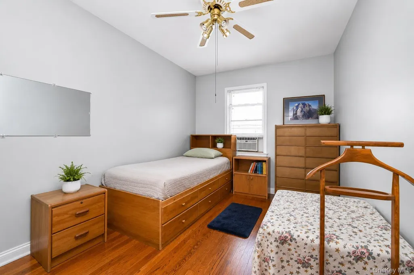
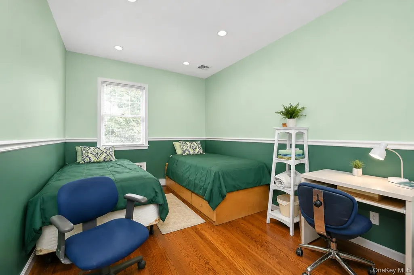
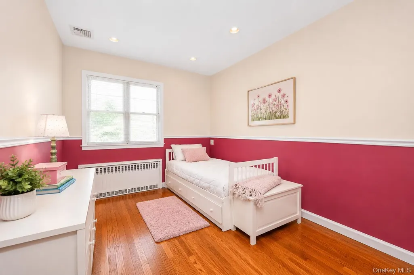
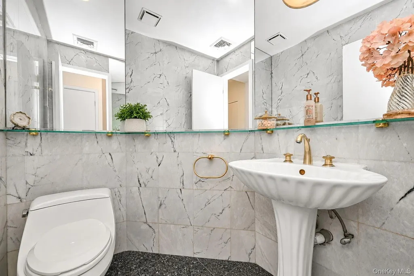
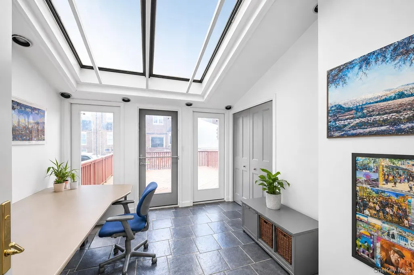
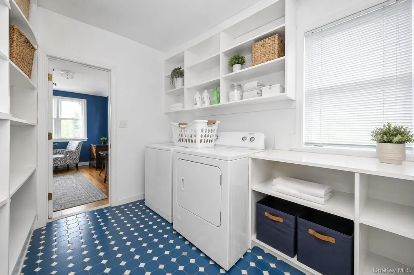
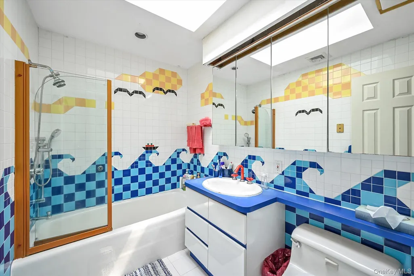
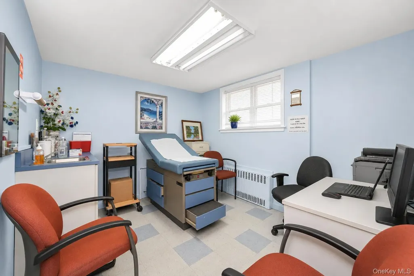
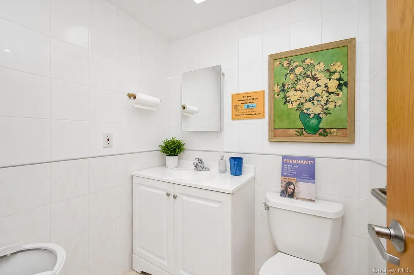
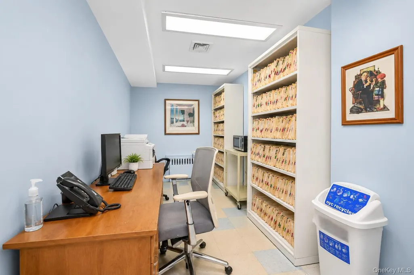
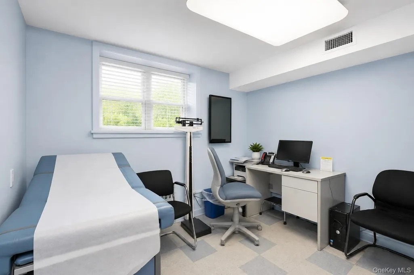
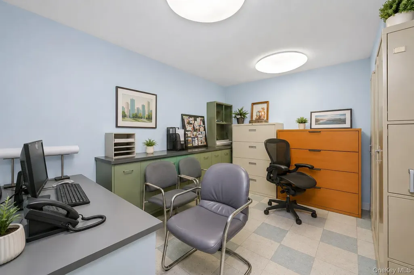
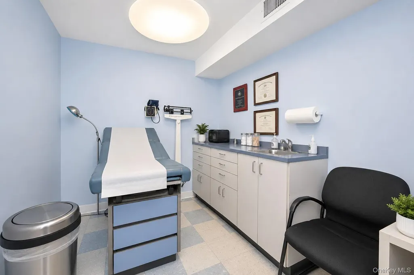
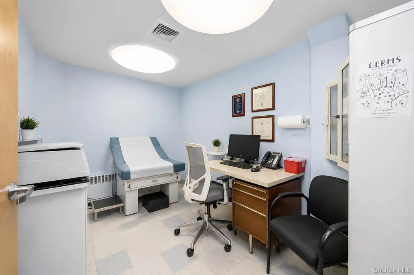
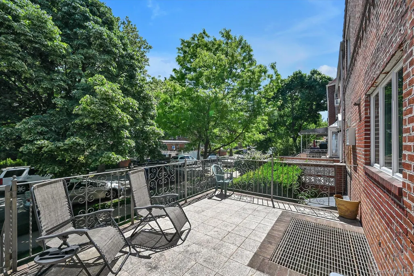
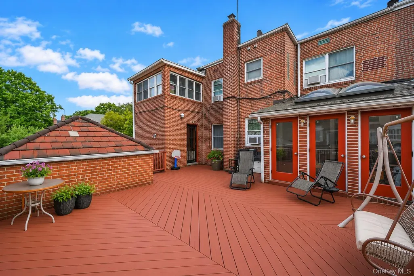
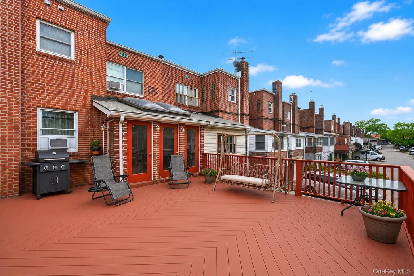
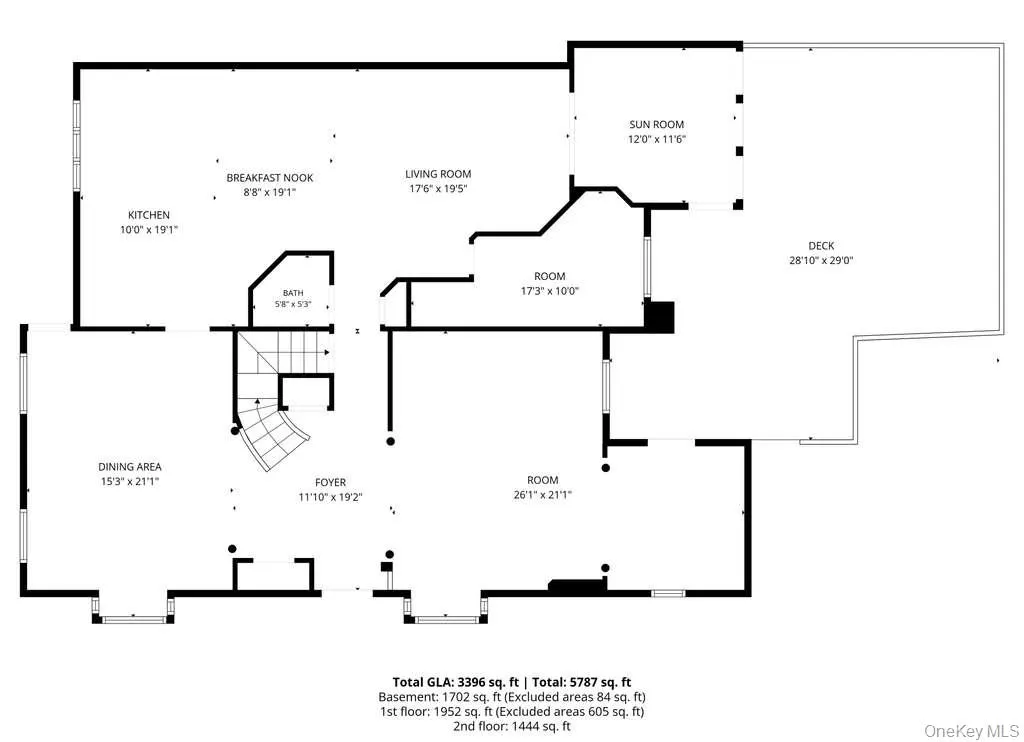
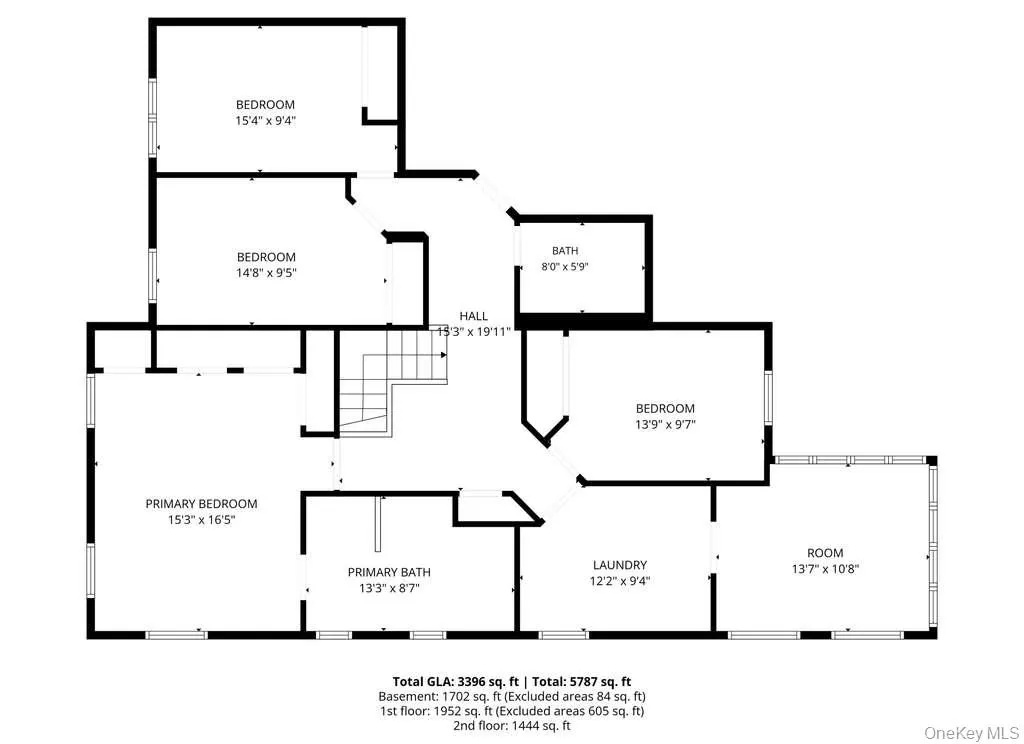
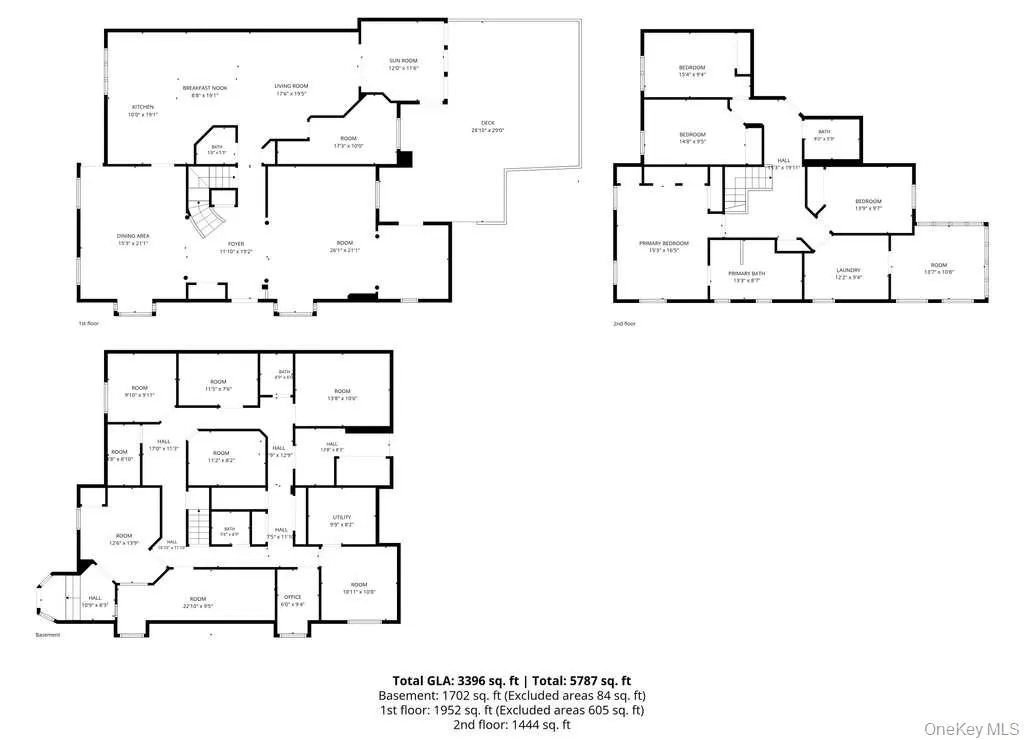
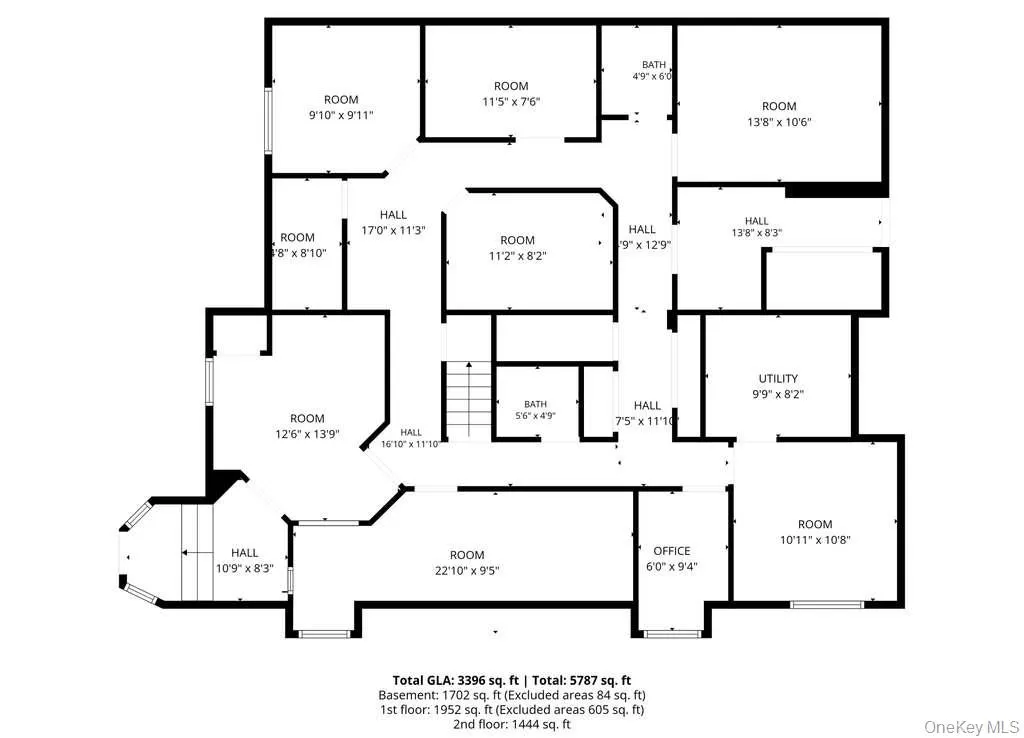
Rare opportunity! Welcome to this beautifully redone, sun-drenched center hall Colonial situated on a prime corner lot in the heart of Kew Gardens Hills. A truly unique highlight of this property is the street-level, wheelchair-accessible legal medical office—offering the perfect setup to comfortably live and work from home. This extensive professional suite features a reception area, a large waiting room, 2 bathrooms, 6 exam rooms, plus several additional flexible rooms that can be tailored to suit all your needs. Perfectly located near shops, buses, schools, and more, the main residence boasts an incredible and spacious layout. The main level welcomes you with a large formal living room, an elegant formal dining room with access to a beautiful patio, a study, and a convenient guest bedroom with a full bathroom. The grand eat-in kitchen includes a large dinette area and flows seamlessly into a family room, which opens to a second lovely patio. A very special feature of the main floor is a dedicated office equipped with a built-in succah for the holidays. Upstairs, the second floor features 6 generously sized bedrooms and 4 full bathrooms, highlighted by two luxurious primary suites—each complete with its own en-suite bathroom. A convenient second-floor laundry room completes the upper level. With its phenomenal layout, abundant natural light, and unbeatable location, this home is truly a must-see! All information deemed reliable but not guaranteed and should be independently verified.
| Elementary School | Middle School | High School |
|---|---|---|
| Ps 164 Queens Valley Elementary School | Queens School Of Inquiry (The) Middle School | John Bowne High School |
| Price History | |
|---|---|
| 5/28/2026 | Listed $2,950,000 |
General Features
| Sewer | Public Sewer |
|---|---|
| Heating | Forced Air,Natural Gas |
| Cooling | Central Air |
| Utilities | Cable Connected,Electricity Connected,Natural Gas Connected,Phone Connected,Sewer Connected,Trash Collection Public |
| Appliances | Cooktop,Dishwasher,Dryer,Oven,Refrigerator,Washer,Gas Water Heater |
| Garage Spaces | 1 |
| Patio/Porch Features | Deck,Patio,Porch |
| Architectural Style | Colonial |
| Security Features | Security System |
| Construction Materials | Brick |
| Year Built | 1935 |
| Property Subtype | Single Family Residence |
| Tax Year | 2025 |
| Parcel Number | 06642-0029 |
| Accessibility | Accessible Approach with Ramp |
| County | Queens |
| Property Type | Residential |
| HOA | No |
| Garage Y/N | Yes |
| Total Rooms | 12 |
| Full Baths | 5 |
| High School | John Bowne High School |
| City | New York |
| Senior Community Y/N | No |
| High School District | Queens 25 |
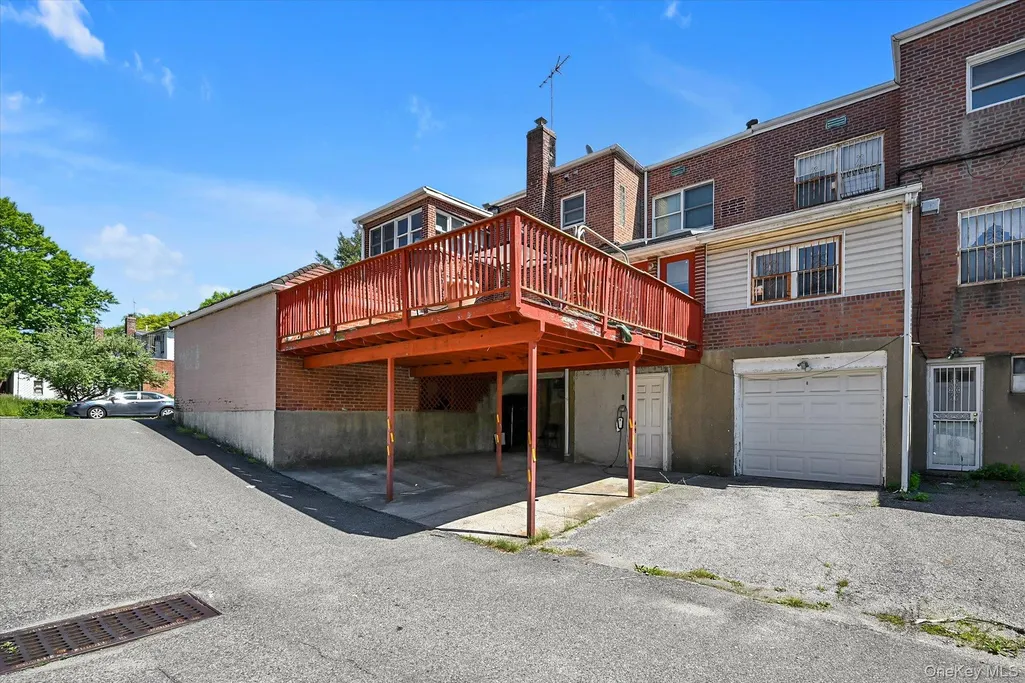
| Carport Spaces | 3 |
| Carport Y/N | Yes |
| Elementary School | Ps 164 Queens Valley |
| Property Attached Y/N | Yes |
| Tax Annual Amount | 20402 |
| Middle/Junior High School | Queens School Of Inquiry (The) |
| Property Condition | Updated/Remodeled |
| Additional Parcels Y/N | Yes |
| Building Area Units | Square Feet |
| Standard Status | Active |
| Middle/Junior School District | Queens 25 |
| Elementary School District | Queens 25 |
| Tax Assessed Value | 77760 |
| Tax Lot | 29 & 30 |
| PostalCity | Kew Garden Hills |
| AttributionContact | 718-263-4500 |
| Balcony Y/N | Yes |
| Listing Appliances | Cooktop, Dishwasher, Dryer, Oven, Refrigerator, Washer, Gas Water Heater |
Interior Features
| Interior Amenities | First Floor Bedroom,First Floor Full Bath,Chefs Kitchen,Eat-in Kitchen,Entrance Foyer,Formal Dining,High Ceilings,Open Kitchen,Primary Bathroom |
|---|---|
| Basement | Finished,Walk-Out Access |
| Flooring | Hardwood |
| Formal Dining | Yes |
| Basement Features | Finished, Walk-Out Access |
| Basement (Y/N) | Yes |
| Fireplace Y/N | Yes |
| Half Baths | 3 |
| Total Bedrooms | 8 |
| Eat-in Kitchen | Yes |
| Total Baths | 8 |
| General Features | First Floor Bedroom,First Floor Full Bath,Chefs Kitchen,Eat-in Kitchen,Entrance Foyer,Formal Dining,High Ceilings,Open Kitchen,Primary Bathroom |
| Entrance Foyer | Yes |
Exterior Features
| Exterior Amenities | Balcony,Garden |
|---|---|
| Parking Features | Attached,Detached,Electric Vehicle Charging Station(s),Private |
| Water Source | Public |
| Parking Features | Attached, Detached, Electric Vehicle Charging Station(s), Private |
| Spa | No |
| Building Area Total | 5280 |
| Waterfront Y/N | No |
| Horse Y/N | No |
| General Features Ext. | Balcony,Garden |
Amenities
- Foreclosure
- Views
- Short Sale
- New Construction
- Adult 55+
- Lease To Own
- No HOA Fees
- Furnished
- Primary On Main
- Air Conditioning
- Seller Finance
- Green
- Fixer Upper
- Horse
- Golf
- Fireplace
- Deck
- Garage
- Basement
- Pool
Property vs Single Family Average in 11367
Price
Taxes
Year Built
Visits
 OneKey® MLS required Copyright, Source of Data and Disclaimer for IDX display
Information Copyright 2026, OneKey® MLS. All Rights Reserved.
The source of the displayed data is either the property owner or public record provided by non-governmental third parties. It is believed to be reliable but not guaranteed. This information is provided exclusively for consumers' personal, non-commercial use.
The data relating to real estate for sale on this website comes in part from the
OneKey® MLS required Copyright, Source of Data and Disclaimer for IDX display
Information Copyright 2026, OneKey® MLS. All Rights Reserved.
The source of the displayed data is either the property owner or public record provided by non-governmental third parties. It is believed to be reliable but not guaranteed. This information is provided exclusively for consumers' personal, non-commercial use.
The data relating to real estate for sale on this website comes in part from the
